What this job involves and what it costs
Loft and garage electrical conversions from £55–£500 depending on sockets, downlights and new circuit work. Serving Medway and surrounding areas including nearby suburbs and villages. All work is fully certified and guaranteed, with a fixed written price covering parts, labour and certification before we start.
When you need it
-
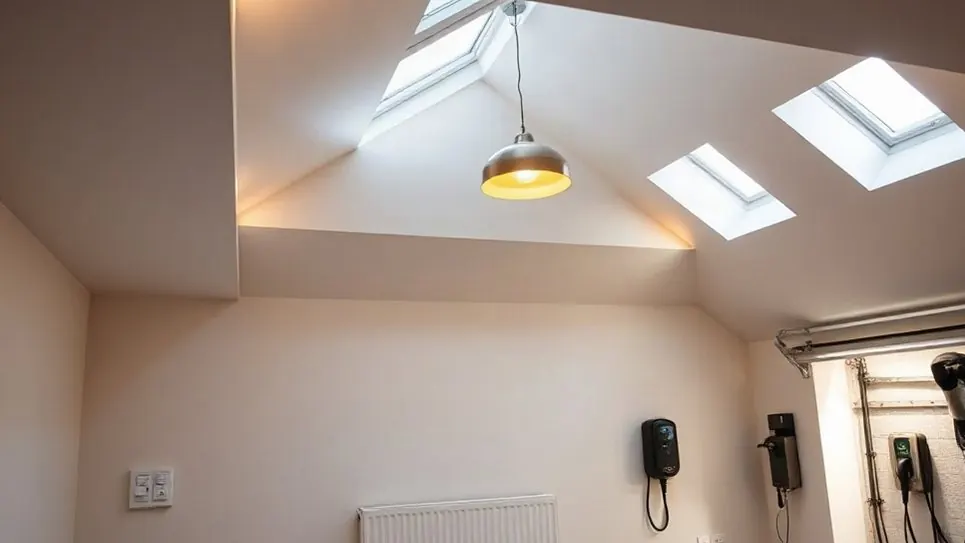
You’re turning your loft or garage into a room and the electrics suddenly feel “wrong” — sockets or lights aren’t where you need them, or there aren’t enough. Usually means new circuits or extra sockets and lighting are needed.
-
Wires are being hidden behind insulation or plasterboard and you’re worried something will be unsafe or cut off later. Usually means the wiring needs a proper first-fix and safe cable routes before covering up.
-
Your lights flicker or dim whenever the kettle or other appliance switches on. Usually means the supply/load needs assessing — circuits may be overloaded or need separating.
-
Sockets or lights you want to add would need drilling or chasing through walls and you’re not sure where cables should go. Usually means planned routes and safe installation are required to avoid hidden damage.
-
The fuse box looks full or old, and there’s no space to add new breakers, or there’s no RCD protection for some circuits. Usually means your consumer unit may need upgrading or reconfiguring.
-
You have old-style wiring (aluminium, rubber-insulated, or vintage cable) and you’re unsure if it’s safe to connect new circuits. Usually means outdated wiring may need replacement before any new work.
-
You’re told you might need building regulations notification or a Part P sign-off and you’re unsure what to do. Usually means some alterations require notification to ensure they meet safety standards.
-
You live in a listed or period property and worry about exposed routes, chiselling stonework, or ruining original features. Usually means careful planning is needed to run cables sympathetically while keeping to current regulations.
-
Your builder wants the electrics “done soon” but you don’t know the right stage for first-fix and worry about temporary extensions or inaccessible connections. Usually means the electrician should coordinate first-fix timing to avoid unsafe or hard-to-change installations.
What it costs in Medway
For loft and garage conversion electrics in Medway we provide a fixed written price after assessing planned circuits, consumer unit capacity, lighting, sockets and required certification. Our quotes include VAT, parts, labour, testing and certification so you’ll know the compliant cost before work begins.
| Job | Price | What's included |
|---|---|---|
| Extra socket | £55–£75 | Parts, testing, certificate, VAT |
| Downlights | £300–£500 per room | 6–8 lights, fitting and testing |
| Conversion electrics | Quoted per job after a free survey | Circuits, protective devices and certification |
Not included: plaster repairs, decoration, asbestos removal, DNO supply-upgrade charges, scaffolding or specialist access equipment.
What is involved on the day
On the day, we’ll survey the conversion area, confirm the agreed layout and safely isolate relevant circuits before work begins. We’ll install the new wiring, sockets, lighting and protective measures in line with current standards. Once complete, we’ll test the installation and provide the appropriate electrical certificate for your records.
Survey and isolation
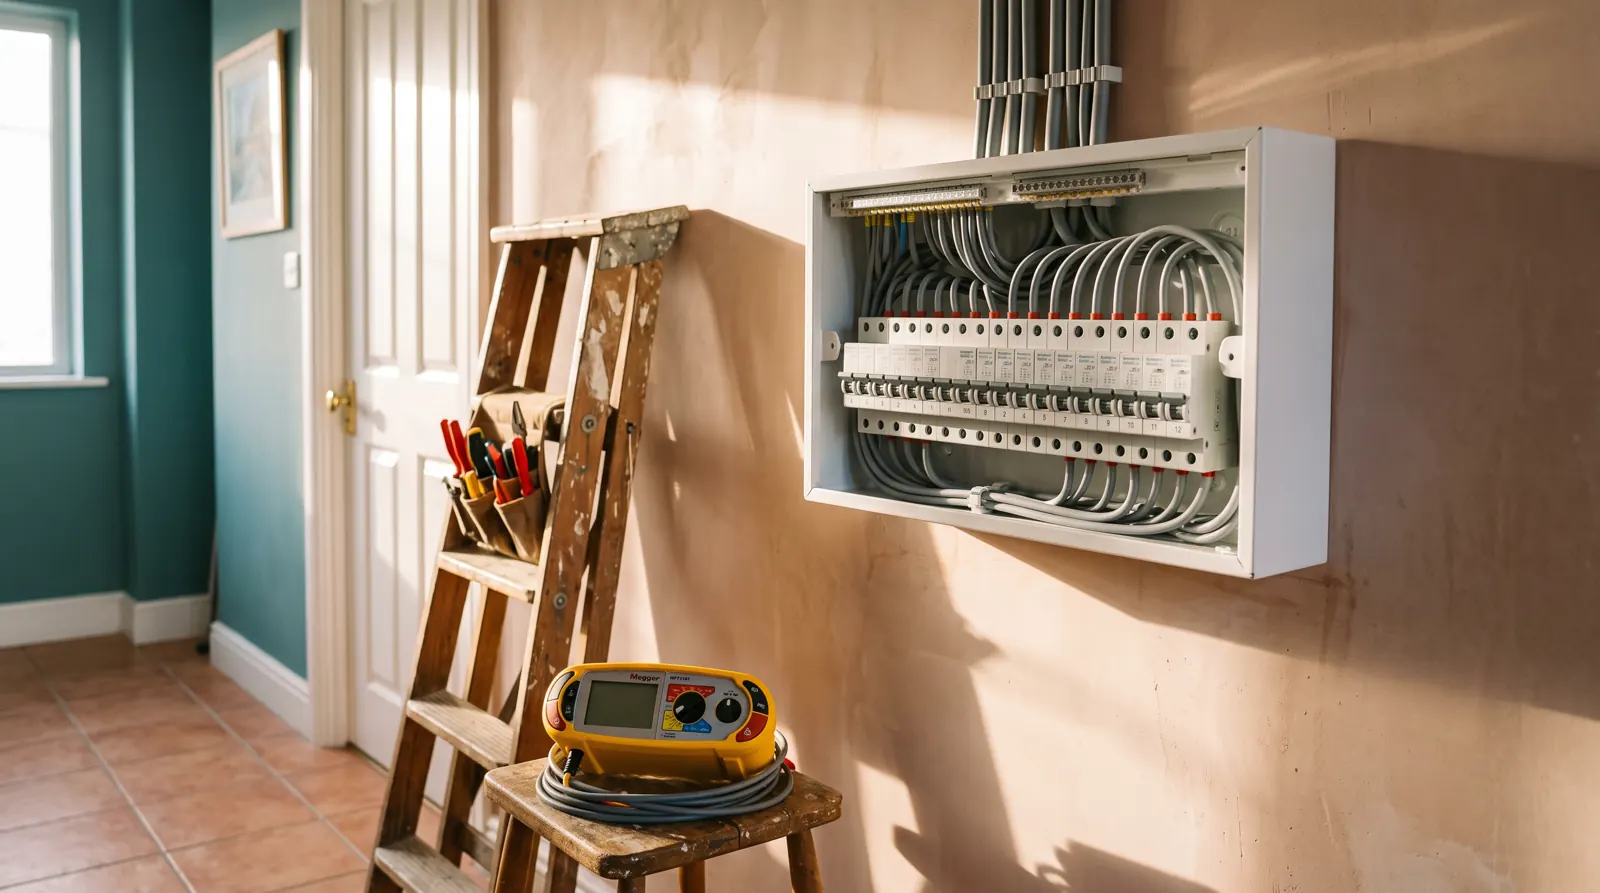
Before any loft or garage conversion work begins, we survey the proposed circuit routes, confirm the existing consumer unit’s capacity and identify any older wiring that could affect the installation. Our survey procedures include checking accessible cable paths, earthing and bonding arrangements, protective-device ratings, and signs of deterioration. In Medway’s older properties, we pay particular attention to VIR, rubber-insulated or aluminium wiring where present.
We’ll explain any constraints, record relevant observations and agree safe access arrangements with you. Before examining or working near existing circuits, we follow documented isolation protocols: identify the correct circuit, isolate it, secure the isolator where appropriate, prove the test instrument, test for dead, then re-prove it. We don’t rely solely on labels or assumptions. This careful approach protects occupants, trades and existing electrical systems throughout the conversion.
Installation
Once the agreed circuit routes and access are ready, we isolate the relevant supply, protect finished areas and install containment, cabling, back boxes and accessories in line with current BS 7671 requirements. We’ll keep routes clear of unsuitable zones, support cables correctly and maintain safe separation from other services. For lofts, we account for insulation depth, heat build-up and accessible cable routes; for garages, we consider damp risk, impact protection and suitable accessory ratings.
We fit agreed sockets, fixed lighting, lighting controls and dedicated supplies for heaters or other equipment where specified. Any extractor or fan wiring is positioned to meet ventilation requirements and manufacturer instructions. We’ll coordinate with your builder where walls, ceilings or floors need closing, and leave the work area tidy for the next stage.
Testing
After installation, we’ll carry out the required dead and live tests to confirm the new loft or garage circuits are safe and compliant with BS 7671. Dead testing includes continuity of protective conductors, polarity and insulation resistance, completed before circuits are energised. We’ll also check that connections are secure, protective devices are correctly selected and circuit identification is clear.
Once safe to energise, we’ll undertake live tests, including earth fault loop impedance, prospective fault current and RCD operation where fitted. These checks confirm that protective devices should disconnect within the required times if a fault occurs.
We’ll test new lighting points, sockets, extractors, heating supplies and any dedicated equipment installed as part of the conversion. Periodic testing is separate from this installation work, but identifying existing defects may affect whether we can safely connect new circuits.
Certificate
With the testing complete and results satisfactory, we’ll issue the appropriate electrical certificate for the new loft or garage conversion work. For new circuits or alterations, this is normally an Electrical Installation Certificate, recording the installation details, inspection results, test values and protective measures. We’ll complete it accurately, sign it, and provide your copy for your records.
Where the work is notifiable under Part P, we’ll also make certain it is notified through the proper route, so you receive the relevant Building Regulations compliance documentation. Keep these documents with your property papers: they support electrical compliance, future alterations and insurance queries.
Certificate validity depends on the installation remaining safe, undamaged and suitably maintained; it is not a guarantee against later faults or misuse. We’ll explain any observations and answer questions before leaving.
Options and what we recommend
For most Medway loft and garage conversions, we recommend a dedicated circuit arrangement designed around the room’s intended use, supported by RCD protection and properly tested before handover. We’ll assess existing cable condition, consumer unit capacity and intended loads before selecting safe, practical options.
| Conversion use | Recommended provision | Key consideration |
|---|---|---|
| Home office | Sockets, data route, lighting controls | Allow for desk equipment |
| Bedroom | Socket circuit, smoke alarm, switched lighting | Plan bed-side access |
| Gym | Dedicated sockets, ventilation supply | Check higher equipment loads |
| Studio | Zoned lighting, extra circuits, energy storage allowance | Keep future demand in mind |
We favour accessible accessories, sensible socket positions and clearly separated lighting and power circuits. Where an existing installation includes ageing VIR, rubber or aluminium wiring, we’ll advise whether upgrading the affected supply is the safer option.
Rules and certificates
The electrical design for a Medway loft or garage conversion may fall within the scope of Part P of the Building Regulations where new circuits, consumer unit replacements or work in bathrooms or other special locations are involved; such work is normally notifiable. We assess the proposed installation before work starts to help ensure adequate circuit capacity, appropriate protective measures and compliance with the regulations.
We are an NICEIC-approved and Part P-registered contractor and, where the work is notifiable, can make the required notification to Building Control through our competent‑person scheme so you do not have to arrange a separate Building Control inspection in those cases. Once work is complete we will issue the appropriate paperwork: an Electrical Installation Certificate for a new circuit or consumer unit, or a Minor Electrical Installation Works Certificate for an addition to an existing circuit; these documents should be kept with your property records as evidence that the installation has been tested and certified.
Older homes around Medway
In Medway we often find Victorian terraces in the town centre and in Brompton (typically built 1850–1900) that may still contain VIR (vulcanised india rubber) or other rubber‑insulated cable. When we assess a terraced loft or garage conversion in those central Medway streets we inspect accessible wiring, earthing, bonding, the consumer unit’s available capacity and the condition of existing circuits before we design the new installation. Period wiring in these mid‑Victorian terraces can become brittle, lack modern protective measures such as RCD protection, or be unsuitable for extension, so we will not simply tie new circuits into that original rubber‑insulated installation without proper testing and appropriate remedial work.
We give clear, site‑specific recommendations for those properties, such as whether a partial rewire of the original circuits, replacement of an ageing consumer unit, or targeted protective upgrades are required.
How long it takes and whether you lose power
Most loft and garage conversion electrical installations in Medway take one to three days, depending on the number of new circuits, sockets, lighting points, heating or ventilation equipment and the condition of the existing installation. We’ll confirm the programme before starting and coordinate with your builder where required.
A brief power outage may be necessary when we isolate supplies, connect new circuits at the consumer unit or complete testing. We’ll keep interruptions as short as safely possible and advise you beforehand. Where work spans more than one day, we can arrange temporary lighting where practical, ensuring it is safely installed and protected.
Access restrictions, such as occupied rooms, narrow loft hatches or limited parking, can affect sequencing. Some chasing, drilling and cable routing create noise disruption, but we’ll contain this to agreed working hours and leave circuits tested and labelled.